WHAT WE INSTALL
Ceiling systems built for performance. Installed by specialists.
Real Ceilings covers the full range of commercial ceiling systems — from standard suspended ACT to complex specialty metal, wood, and acoustic installations that most ceiling contractors decline to quote. We work from architect specifications, coordinate above the ceiling plane with MEP and structural trades, and deliver systems that perform to the ratings the spec requires.
OUR SERVICES
Eight ceiling system types. One point of contact.
Click any service to see scope detail, systems we install, and manufacturer partners.
 Suspended Acoustical Ceilings
Standard & premium ACT, engineered for acoustic and code performance
 Specialty Metal Ceilings
Linear pan, perforated, and tile systems — precision-fabricated finishes
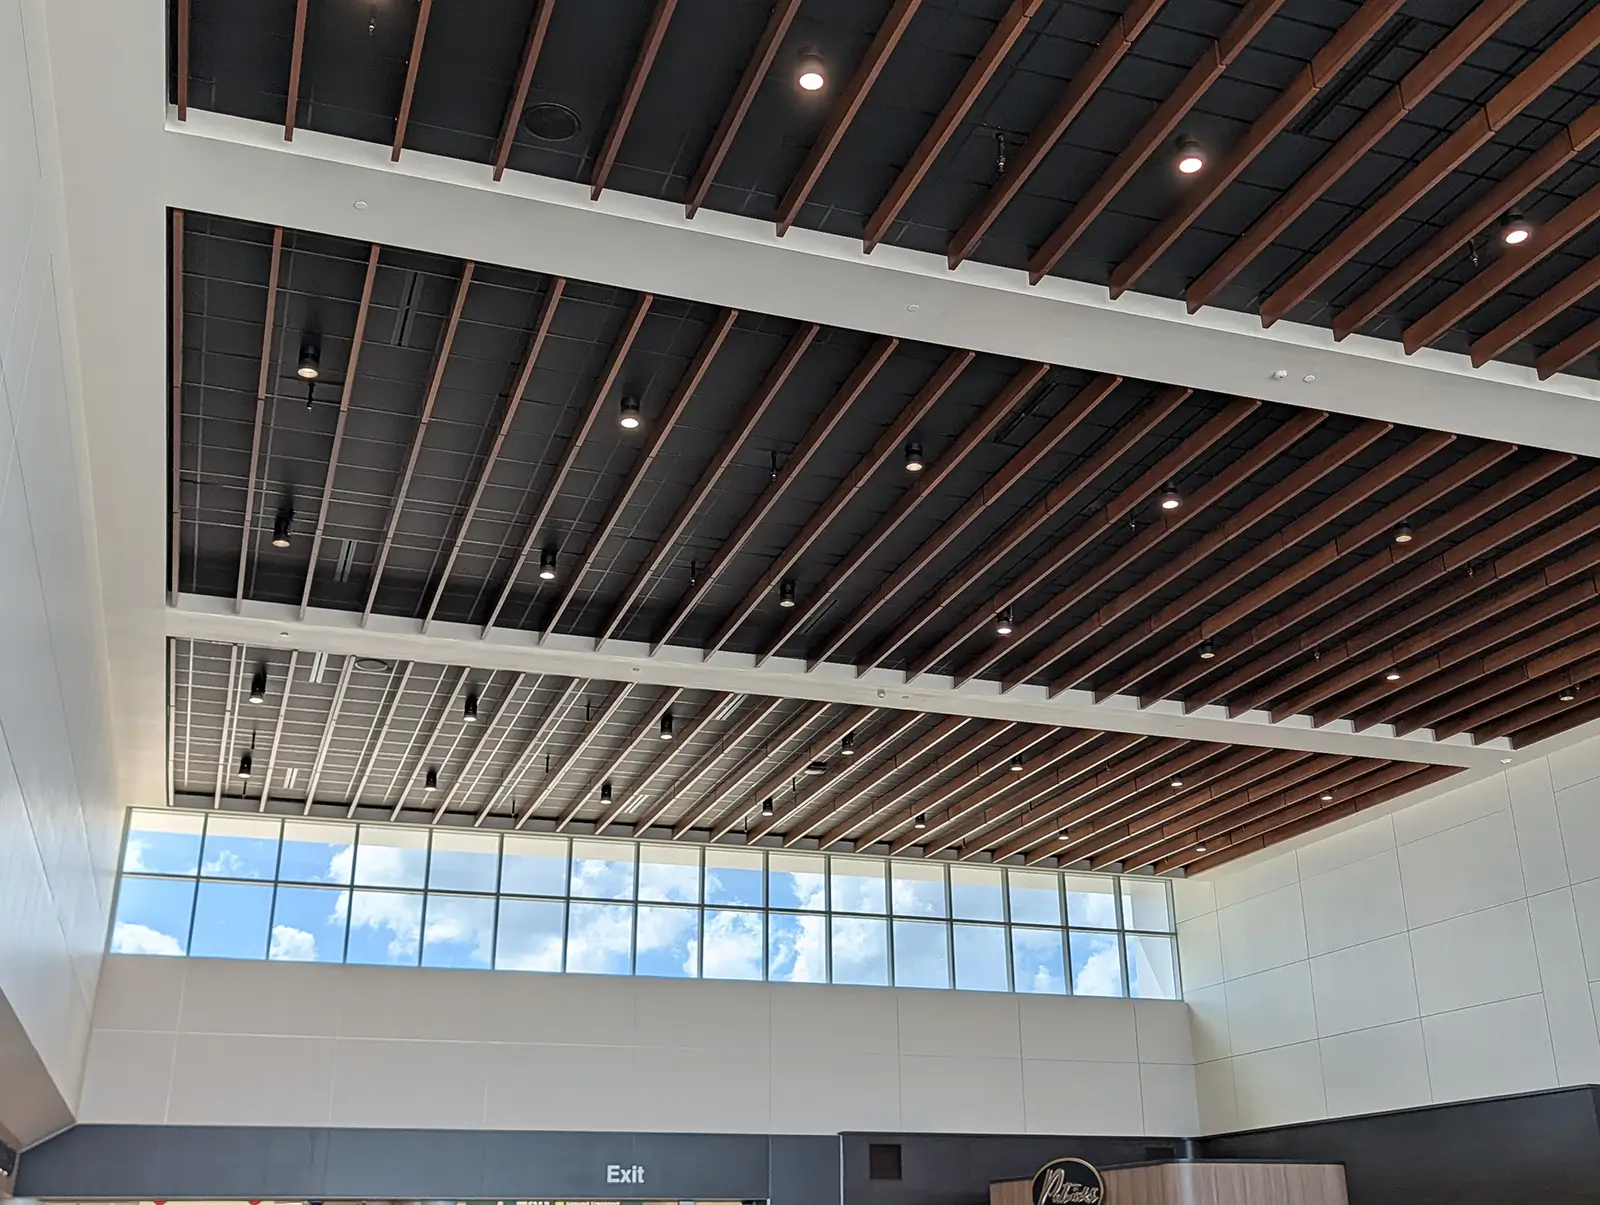
 Wood Ceiling Systems
Baffles, planks, and panels – natural wood, engineered for acoustic performance.
 Acoustic Clouds & Baffles
Exposed structure, controlled sound. Ceilings that stay open.
 Acoustic Wall Panels
Fabric, metal, and wood treatments that quiet the room
 Cleanroom & Healthcare
Clinical-grade precision, built to AHCA compliance.
 Specialty & Custom Ceilings
Curved geometry, tight tolerances — the work others turn down.
 Design-Assist & Preconstruction
Bring us in before bid day — constructability input from day one
Working on something complex? Bring us in early.
Design-assist and preconstruction involvement on specialty ceiling scopes consistently delivers better outcomes — fewer field problems, more accurate budgets, and a finished ceiling that matches design intent.