See what we’ve built, or tell us what you’re building.
Every ceilings tells the story of the space beneath it
We work in the environments where ceiling performance matters most—where acoustics support patient care, where the lobby ceiling defines the brand, and where complexity brings general contractors to us before bid day, not after it.
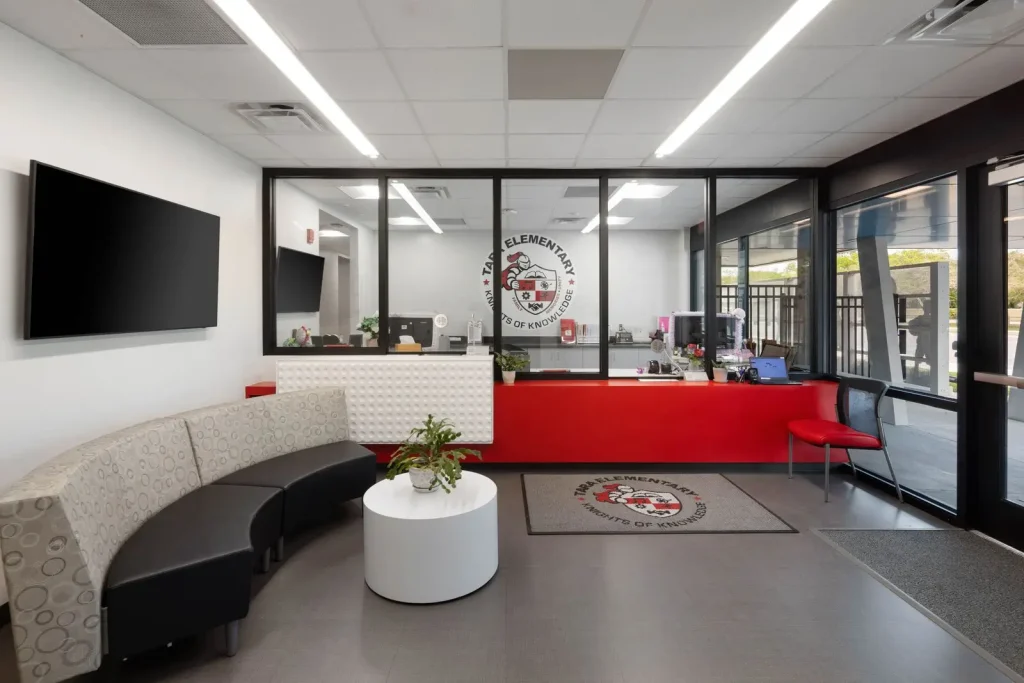
Healthcare
What We Install
-
 Cleanroom & monolithic OR ceiling systems
-
Rockfon / Armstrong infection-control ACT
-
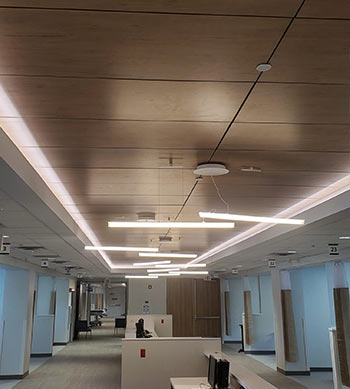
Accessible corridor grid with sprinkler integration
-
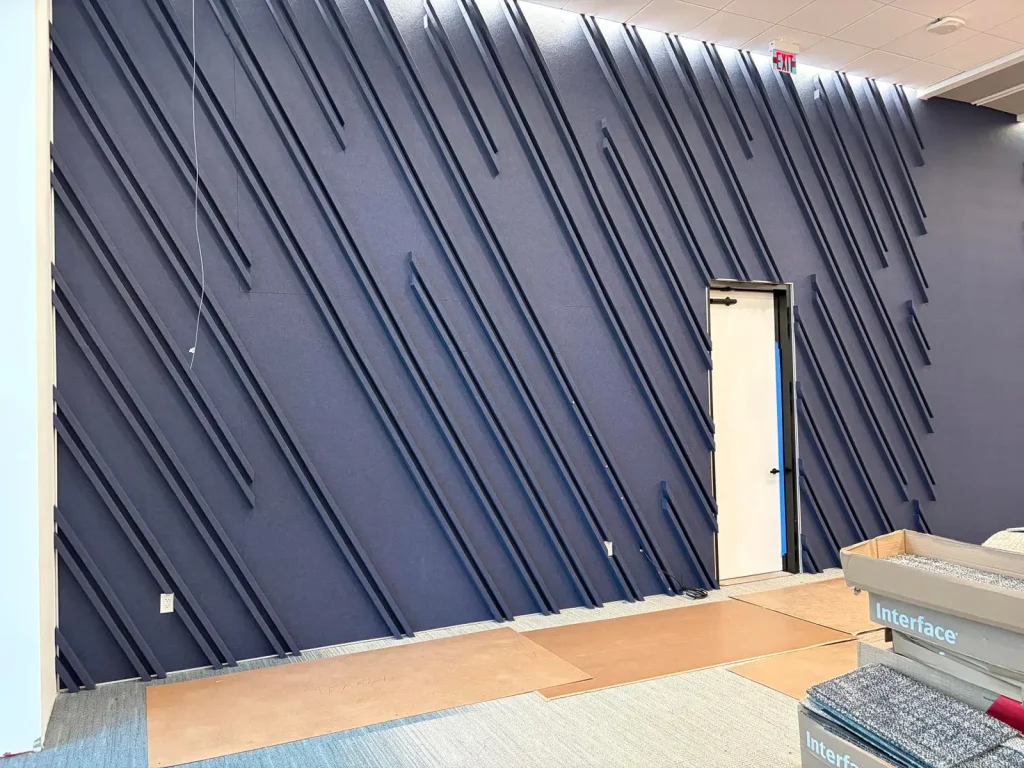
Acoustic wall panels for patient privacy
-
Phased installation in occupied facilities
What We Solve
-
AHCA & Florida Health code compliance
-
NRC-rated systems for patient room speech privacy
-
CAC-rated systems for clinical consultation rooms
-
MEP coordination above accessible ceiling planes
-
Schedule compression around patient care operations
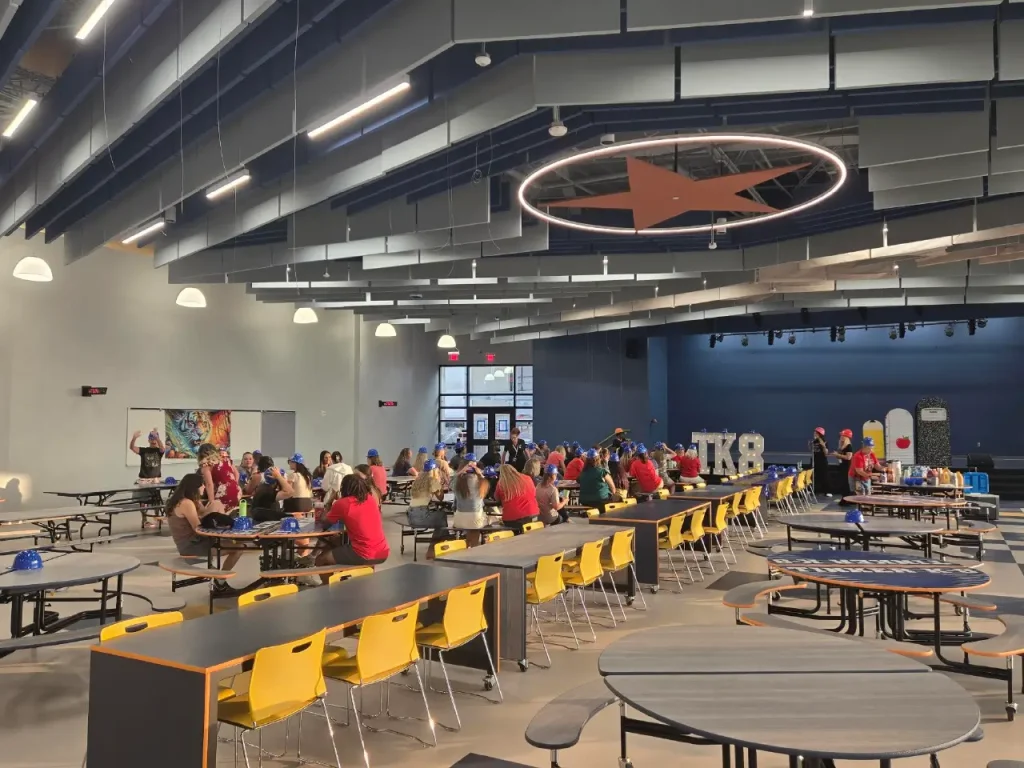
Education
What We Install
-
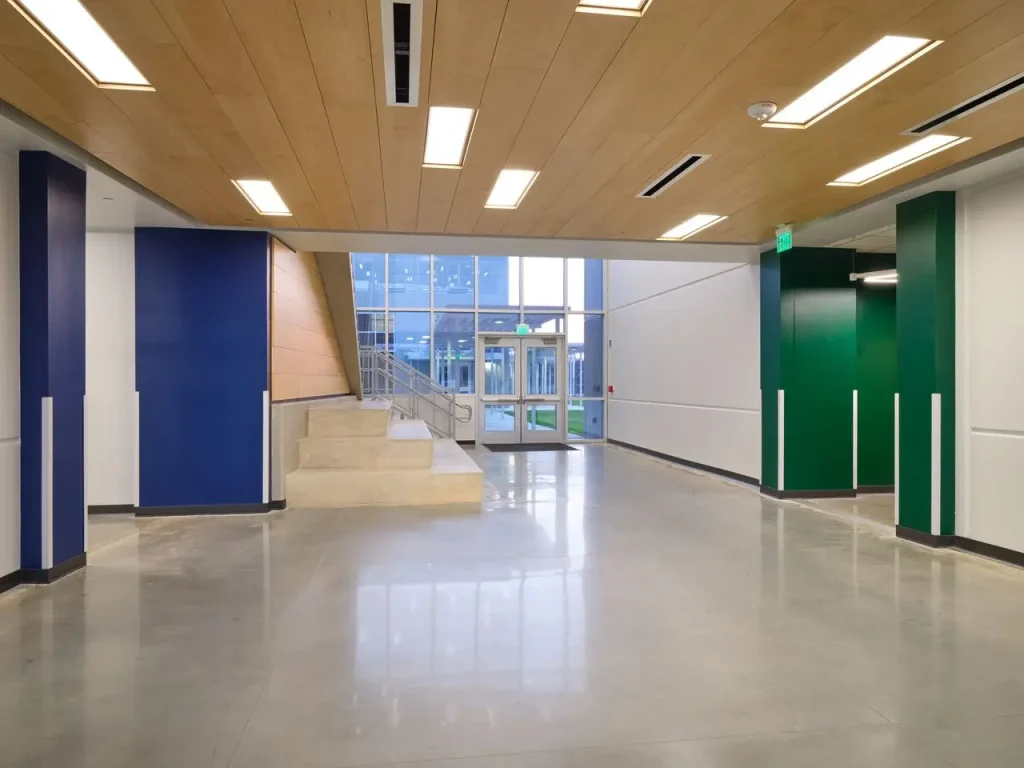
High-NRC ACT for lecture halls & classrooms
-
Perforated cloud & baffle systems for student commons
-
Specialty acoustic systems for performing arts centers
-
Research lab interstitial-access ceiling systems
-
Exposed structure with acoustic deck treatment
What We Solve
-
NRC 0.75+ classroom speech intelligibility performance
-
Academic calendar phasing & occupied-facility protocols
-
Performing arts RT60 targets & acoustic consultant specs
-
Research lab MEP flexibility above the ceiling plane
-
LEED & WELL acoustic credit documentation
Remarkable Venues
What We Install
-
Curved & faceted specialty cloud systems
-
Perforated metal panel with acoustic backer
-
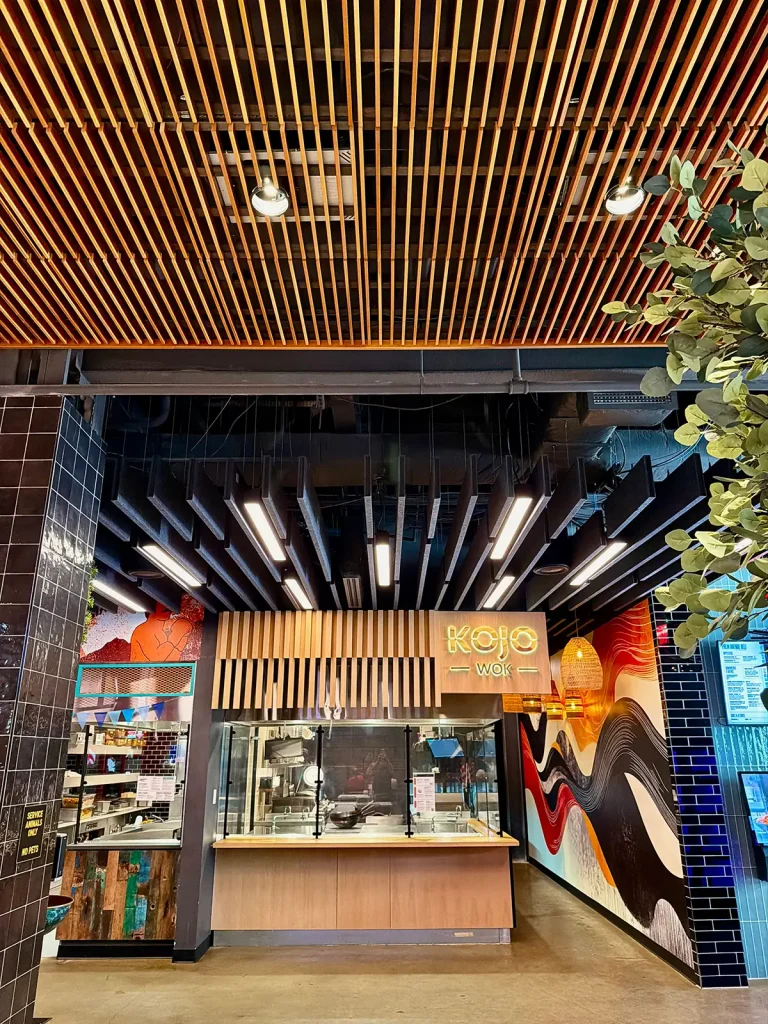
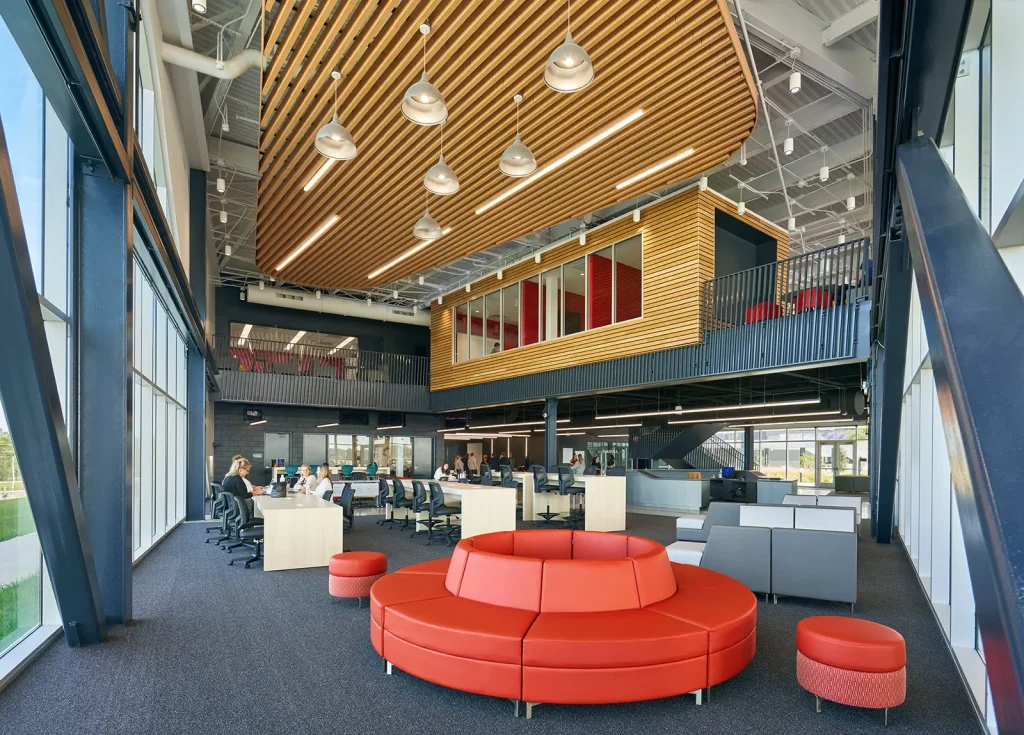
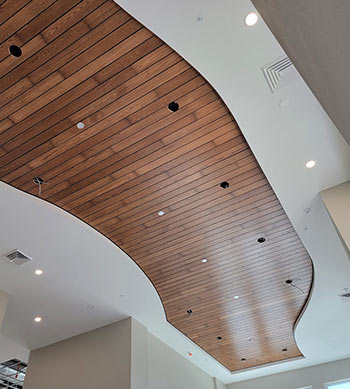
Decorative linear wood & metal baffles
-
Acoustic wall panels for premium club & suite spaces
-
Integrated lighting & rigging coordination
What We Solve
-
Complex geometry & large-span specialty systems
-
Theatrical lighting, rigging & A/V integration
-
Grand opening deadline schedule discipline
-
High-finish tolerance on fully visible systems
-
LEED / WELL acoustic credit documentation
Aviation & Transit
What We Install
-
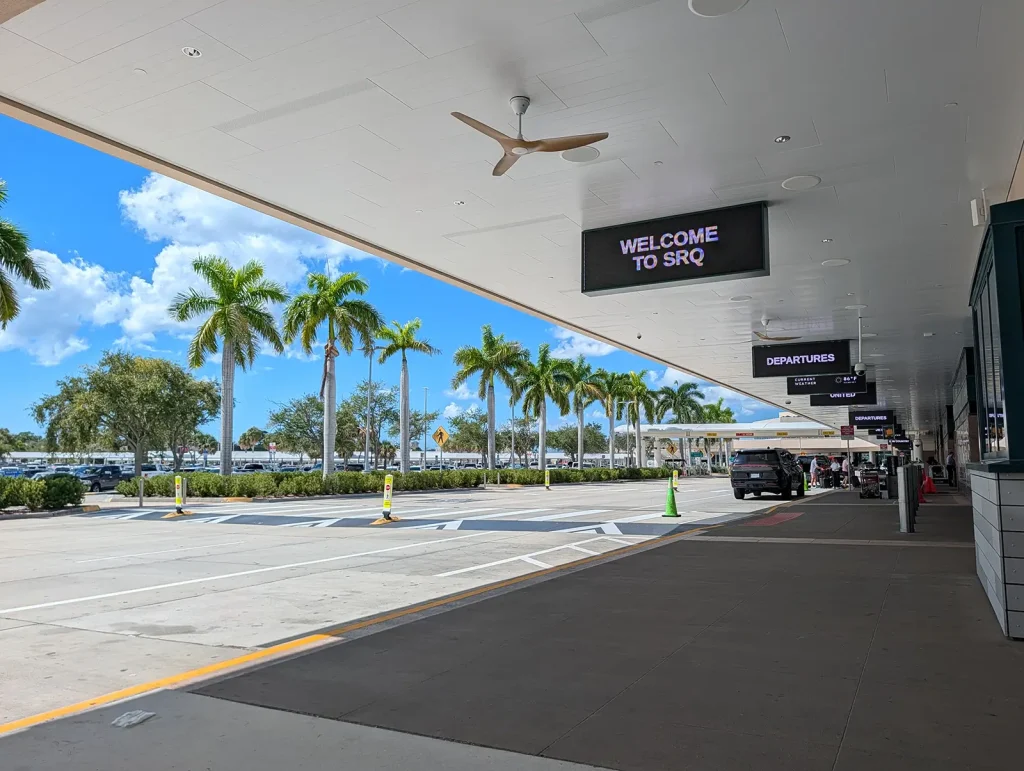
Aluminum linear pan systems for gate areas & ticketing halls
-
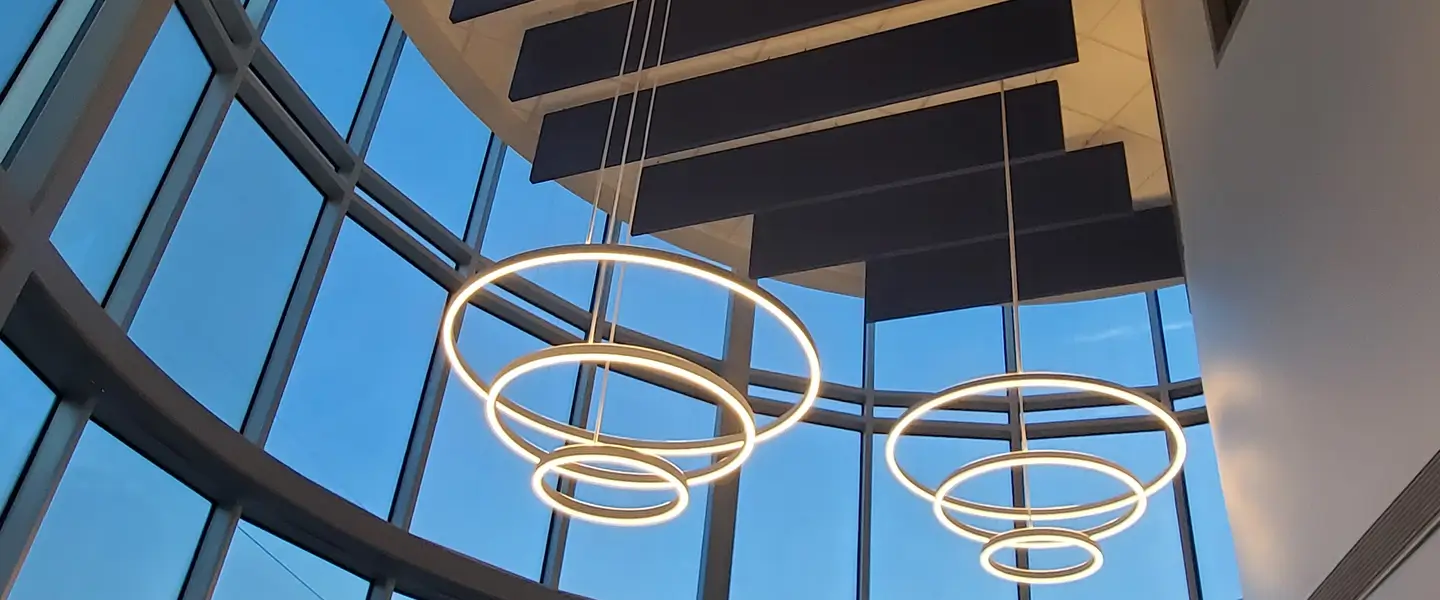
Large-format suspended clouds for terminal concourses
-
High-durability ACT for back-of-house operations areas
-
Custom radius & curved systems for signature terminal architecture
-
Prefabricated assemblies for schedule-critical phases
What We Solve
-
Airside & secure zone construction protocols
-
FAA & TSA governed environment coordination
-
Prefabrication to compress aviation-critical schedules
-
Long-span & complex geometry installation
-
Commissioning & maintenance access requirements
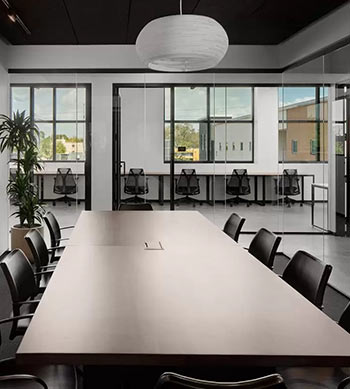
Commercial & Corporate
What We Install
-
Standard and premium suspended ACT for general office and tenant improvement
-
Acoustic clouds and vertical baffles for open-plan workspaces and collaboration zones
-
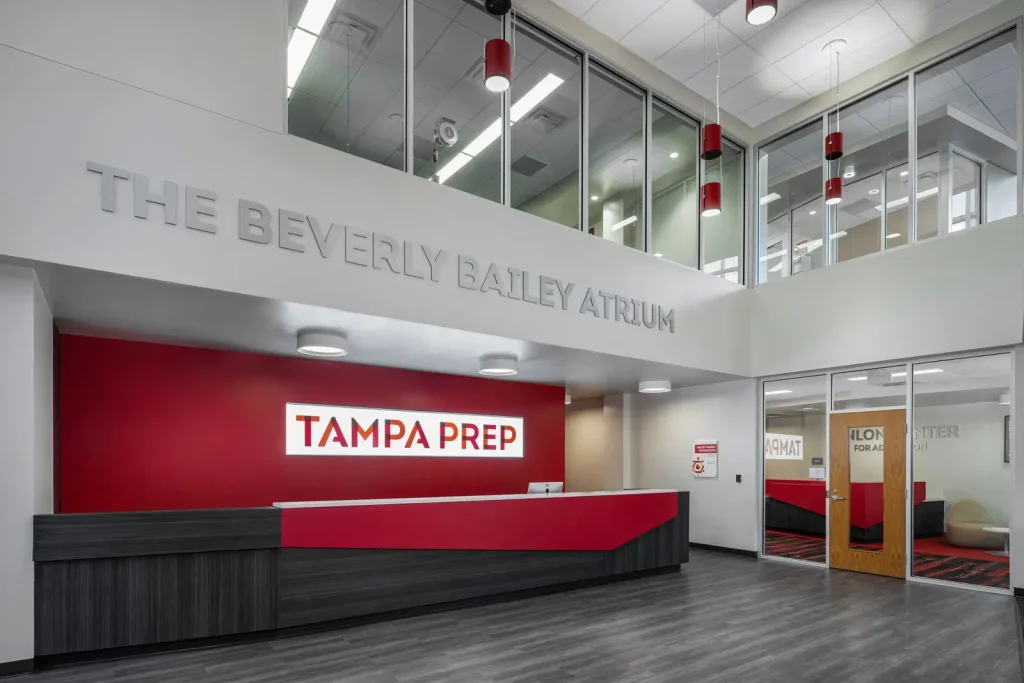
Linear metal and specialty tile systems for lobbies, reception, and executive areas
-
Wood baffle and panel systems for boardrooms, conference centers, and feature spaces
-
Acoustic wall panels for private offices, huddle rooms, and conference room privacy
-
Specialty soffits and feature ceiling elements for branded corporate environments
What We Solve
-
NRC and CAC-rated systems for open-plan speech privacy and concentration
-
Phased installation in occupied multi-floor commercial buildings without disrupting tenants
-
Compressed TI timelines — we coordinate early and staff to the schedule
-
MEP coordination above the ceiling plane in dense commercial mechanical environments
-
Design intent execution for architecture and interior design firms with high finish expectations
-
LEED and WELL acoustic credit documentation for green-certified commercial projects
Working on a project that doesn’t fit a category?
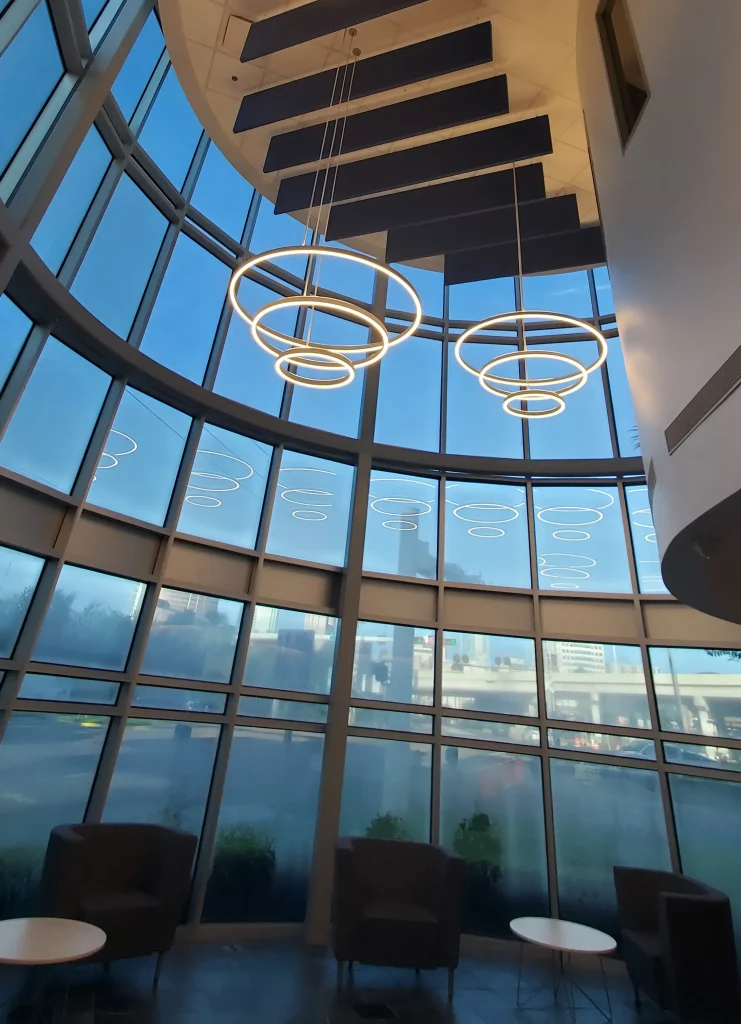
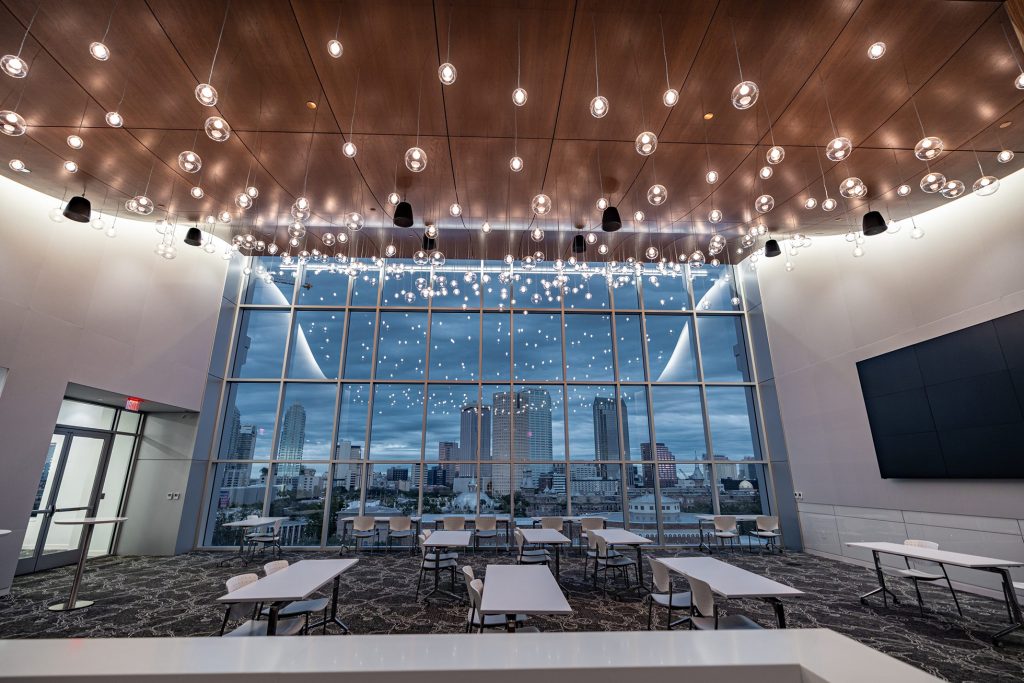
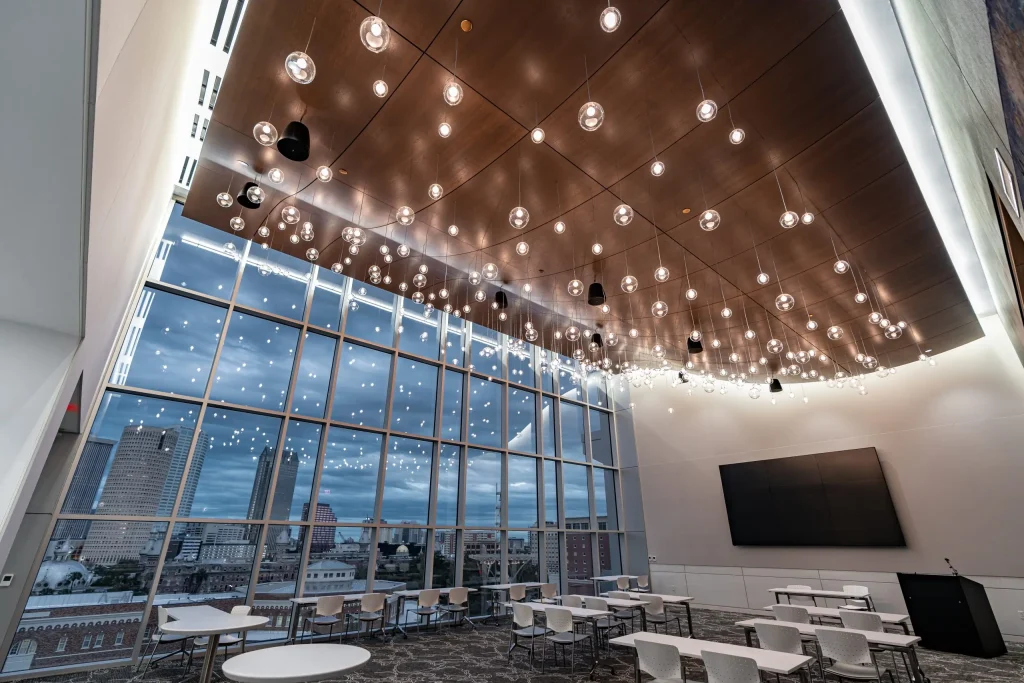
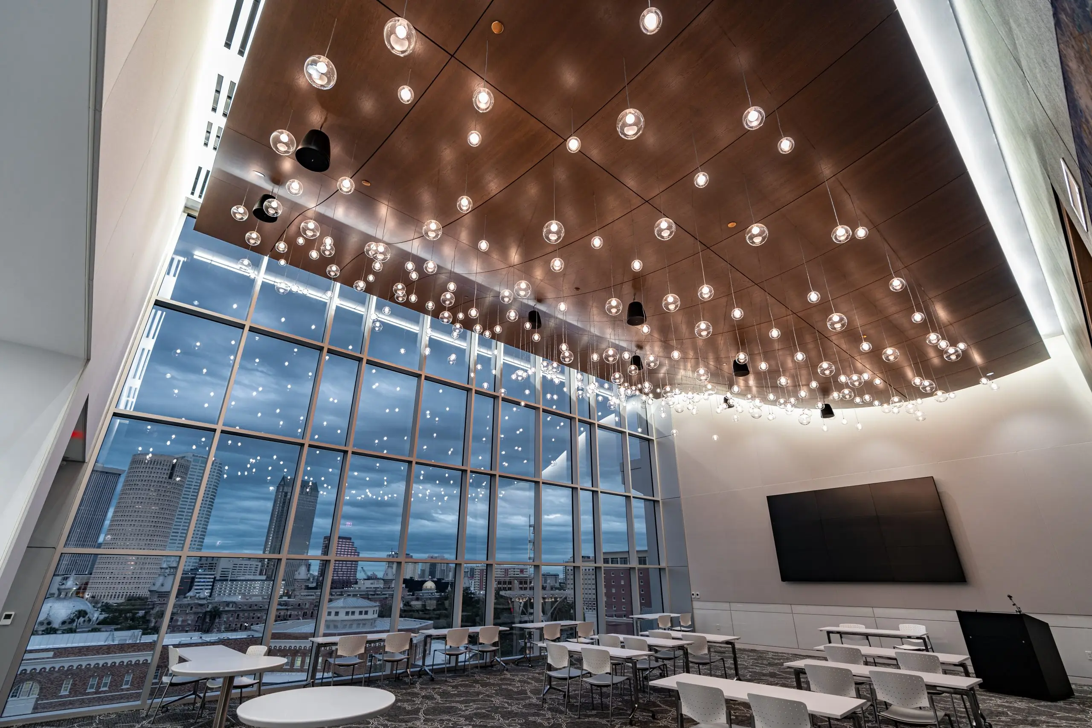
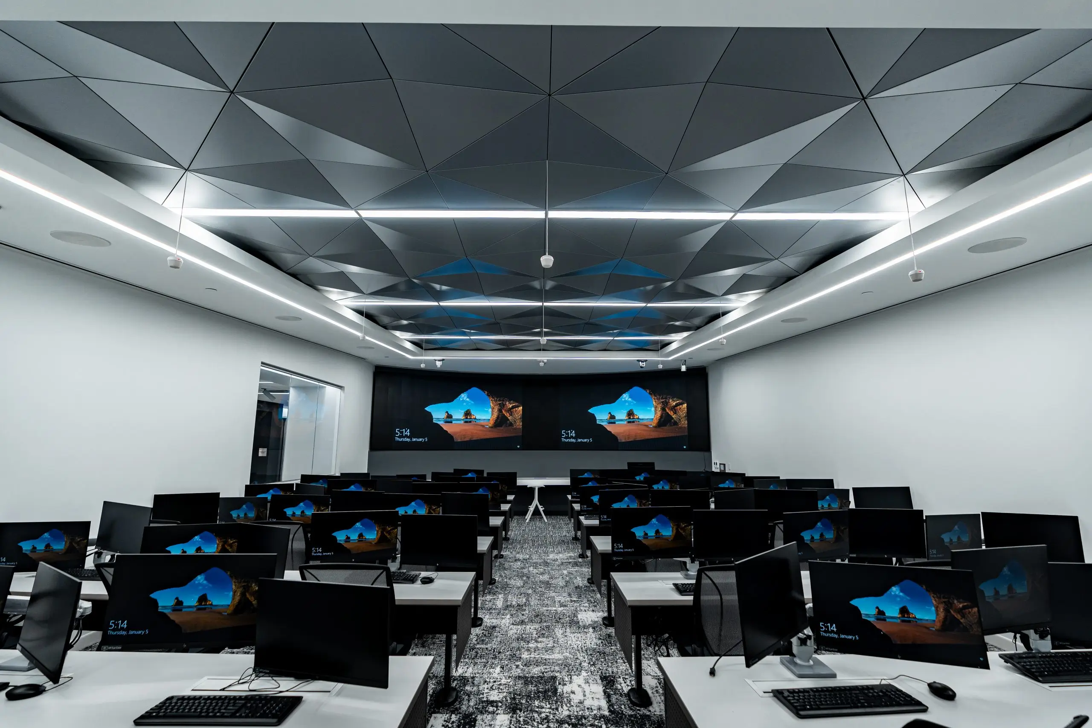
Jenkins Technology Building – The University of Tampa
What general contractors actually say about working with us
Every project. Every superintendent. Every market we work in — our reputation is earned the same way, every time.
Lorem ipsum dolor sit amet, consectetur adipiscing elit, sed do eiusmod tempor incididunt ut labore et dolore magna aliqua.

Lorem ipsum dolor sit amet, consectetur adipiscing elit, sed do eiusmod tempor incididunt ut labore et dolore magna aliqua.

Lorem ipsum dolor sit amet, consectetur adipiscing elit, sed do eiusmod tempor incididunt ut labore et dolore magna aliqua.

Lorem ipsum dolor sit amet, consectetur adipiscing elit, sed do eiusmod tempor incididunt ut labore et dolore magna aliqua.

Lorem ipsum dolor sit amet, consectetur adipiscing elit, sed do eiusmod tempor incididunt ut labore et dolore magna aliqua.

Lorem ipsum dolor sit amet, consectetur adipiscing elit, sed do eiusmod tempor incididunt ut labore et dolore magna aliqua.

Tampa roots. Florida reach.
Founded in Tampa in 1989, Real Ceilings has grown into a statewide acoustic and specialty ceiling company – with established presence across 18 counties and active expansion into new Florida markets. We follow our general contractor partners. Where they build, we build.
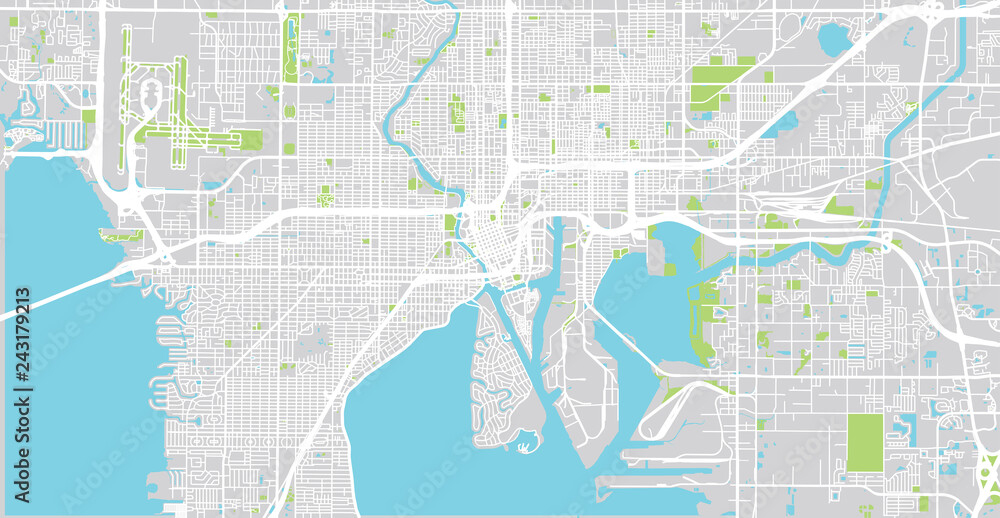
Tampa Corporate office
4930 West Commerce Street, Tampa FL 33616
Ft. Myers Office
16750 Link Court, STE 204, Fort Myers FL 33912
Service is the differentiator
Our clients count on experienced supervision, responsive communication, and the manpower to meet demanding schedules. We built our company to deliver that level of accountability—from preconstruction through final completion.
 Estimating partnership
Accurate numbers. Prompt responses during bidding. Value engineering options. Early involvement on complex scopes welcome.
 Experienced field team
Large in-house field team supported by select top-tier specialty partners — workforce depth and technical range across 18 Florida counties.
 Complex systems expertise
Specialty wood, metal, curved geometry, integrated acoustics — the coordination-heavy systems that define what specialty ceiling work actually means.
 Schedule reliability
Competent supervision, adequate manpower, and the communication that keeps your critical path
intact. We’re there when you need us.
Our Story
We are the specialty ceiling contractor Florida’s leading builders trust for reliable execution.
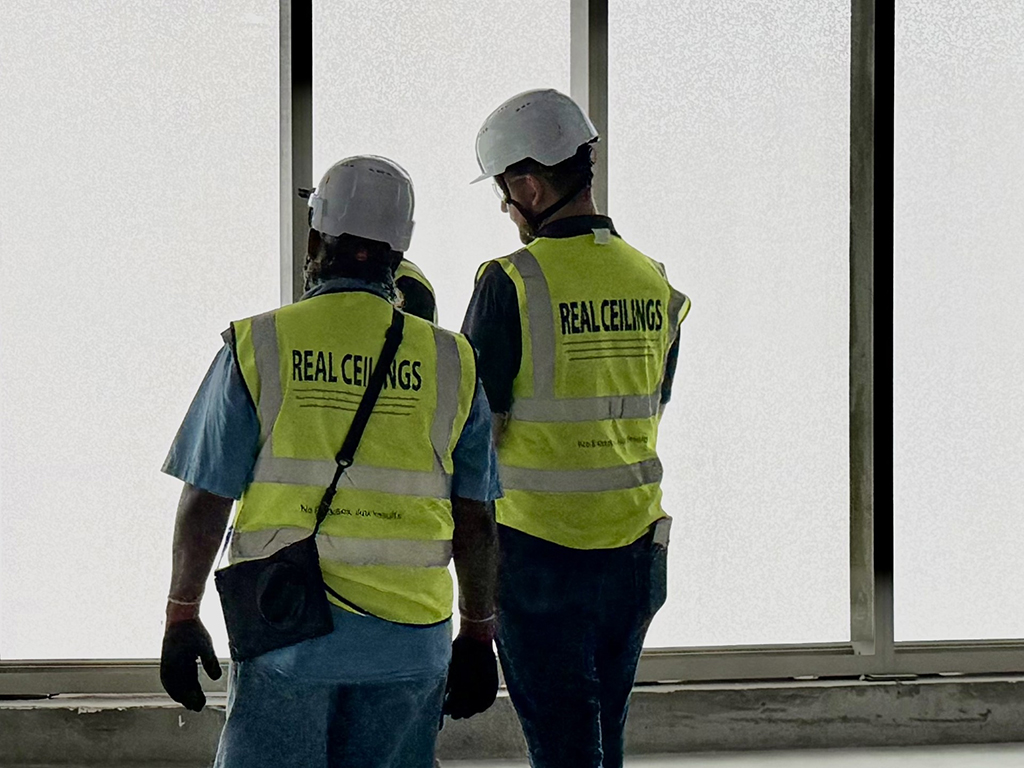 Project photography.
That’s not a modest claim. It’s a deliberate one. Real Ceilings has spent more than three decades earning the right to be called back — by DPR, by Skanska, by Brasfield & Gorrie — on job sites that required competent supervision, adequate manpower, and the kind of communication that makes a superintendent’s job manageable.
The way we do it comes down to four things: Responsibility, Efficiency, Autonomy, and Leadership. Not values we aspire to. Values we hire for, train for, and hold each other accountable to on every project, every time.