The Challenge
An active airport that couldn’t stop operating underneath it
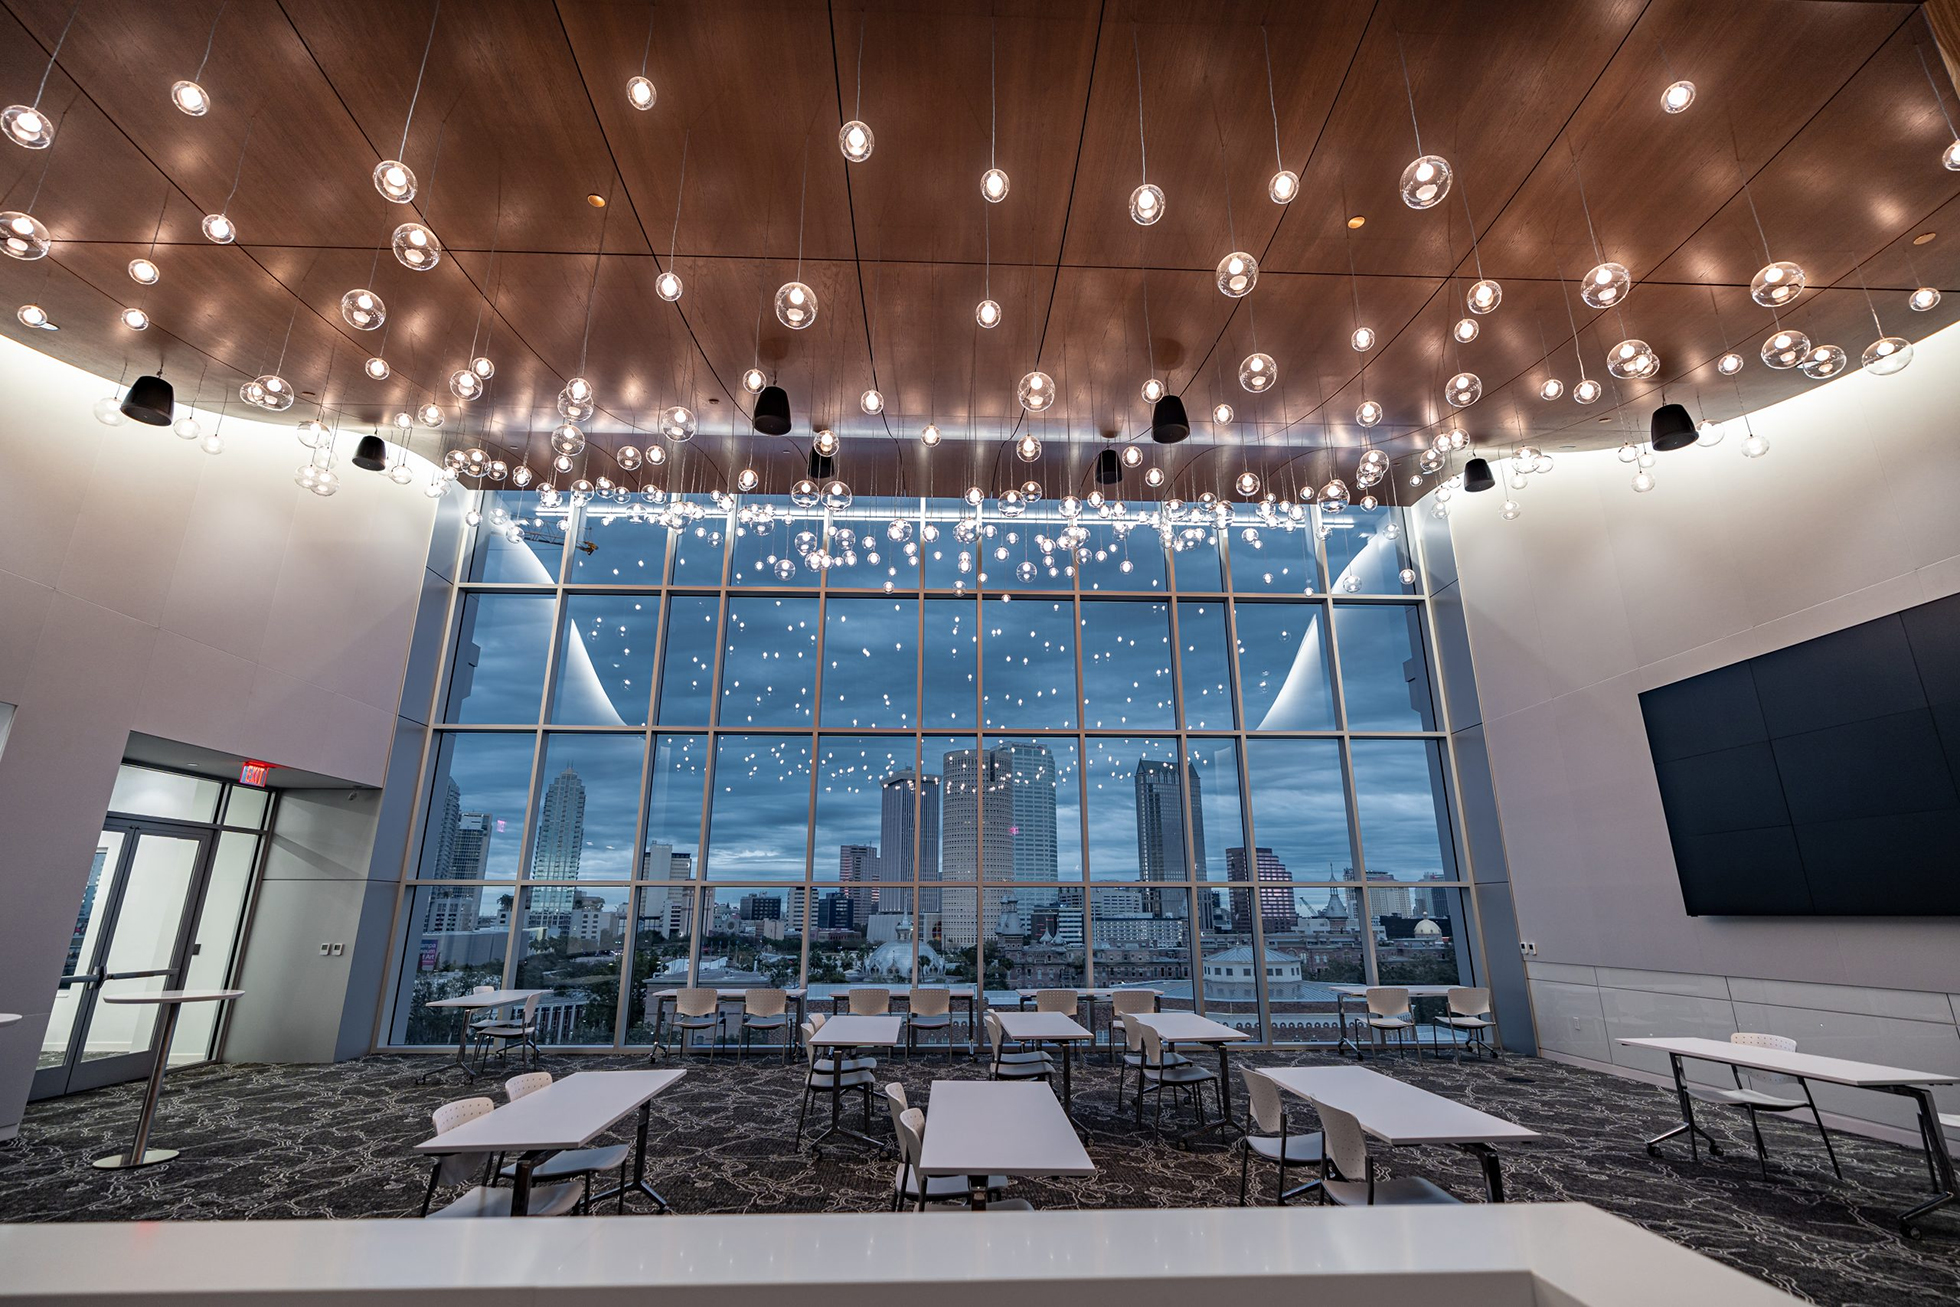
Tampa International Airport needed SkyCenter One — a nine-story, 270,000-square-foot expansion — to read as a Class-A gateway from the moment travelers walked in.
Sector
Aviation & Transit
Scope of work
270,000 sq ft · 9 floors
Timeline
Completed 2022
GC Partner
Skanska
Key challenge
Zero-downtime install, live airport
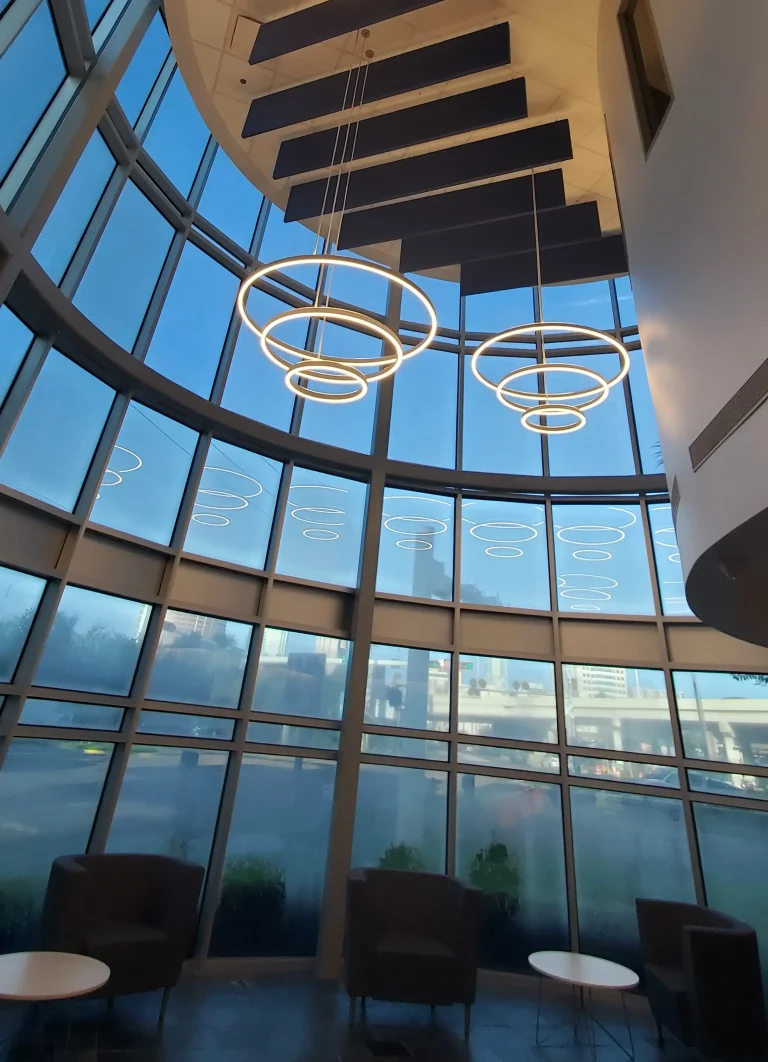
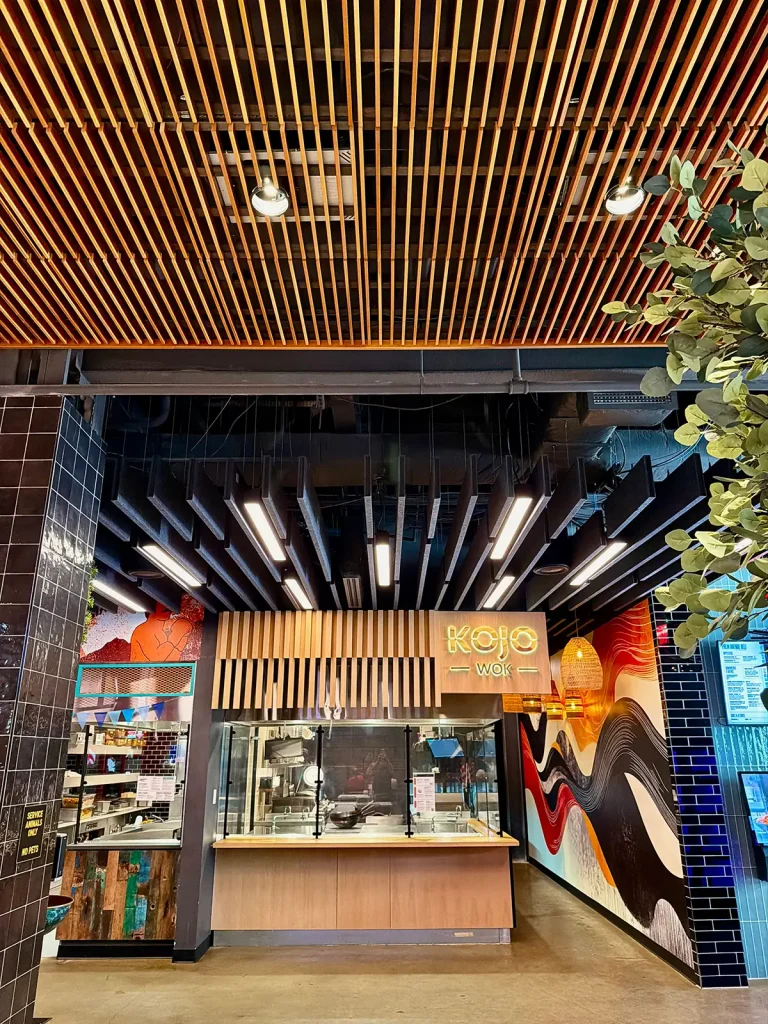
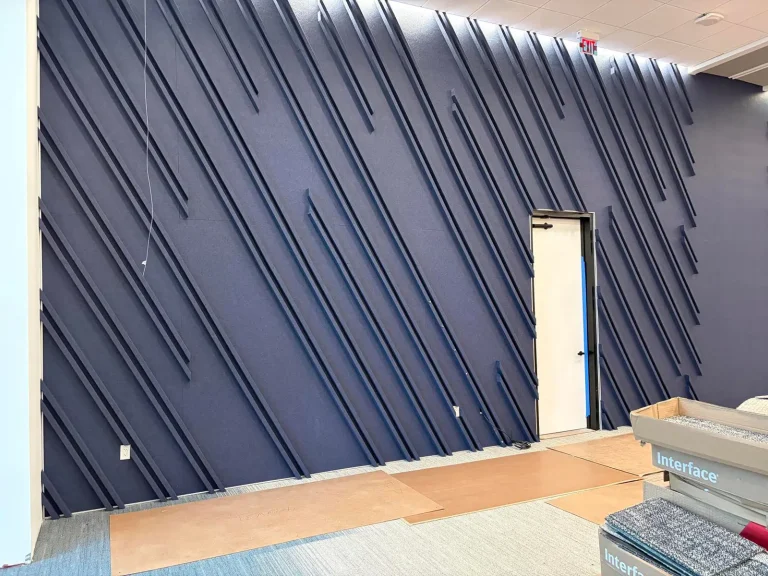
Warm, quiet, and unmistakably TPA. That meant concealing a dense overhead of HVAC ductwork, fire suppression, and low-voltage cabling while keeping every inch of the vertical clearance the jet-bridge connectors required.
None of it could interrupt a terminal that runs 24 hours a day. Every phase of the ceiling scope was sequenced around live flight operations, with the schedule swinging around gate closures instead of the other way around.